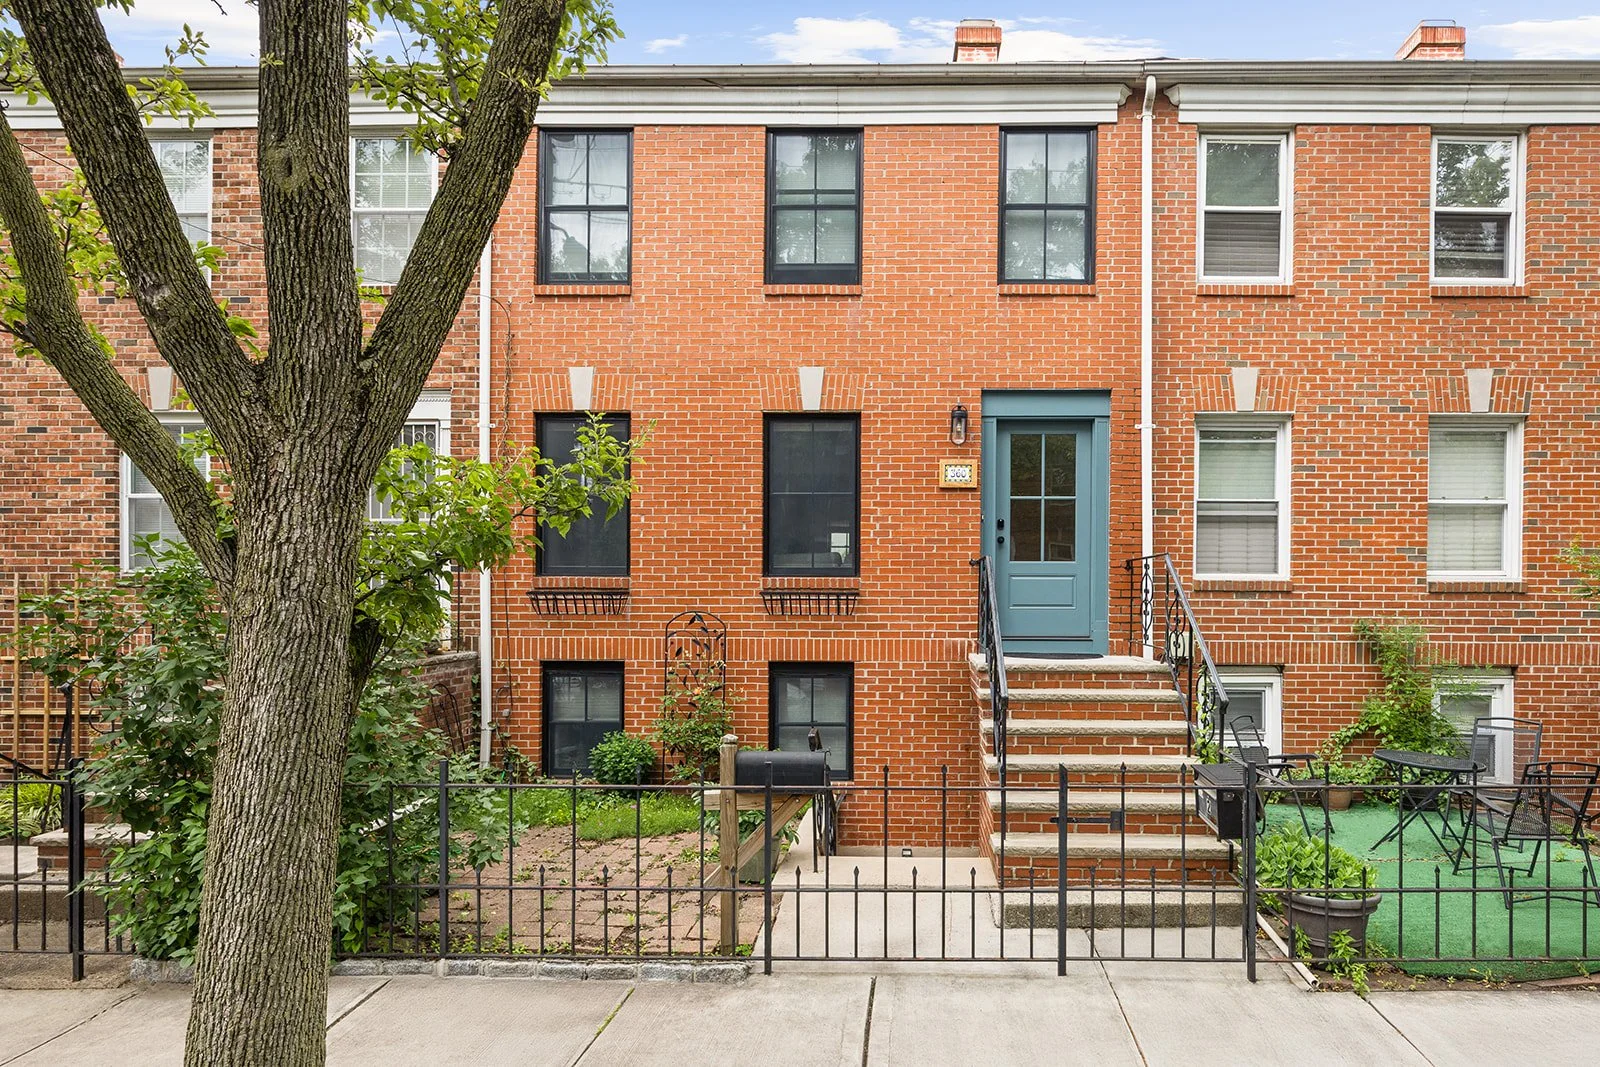
Jersey City Row House
Category
Residential
Location
Jersey City, New Jersey
Year
2025
Area
1,400 sq ft
About
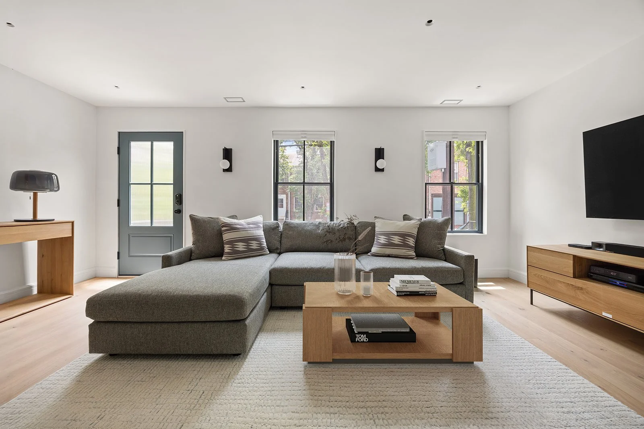
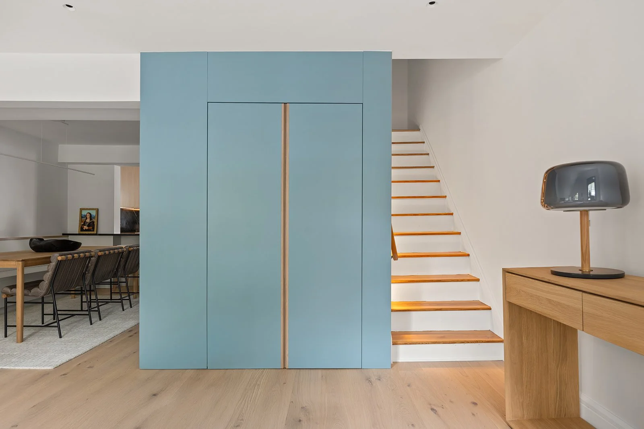
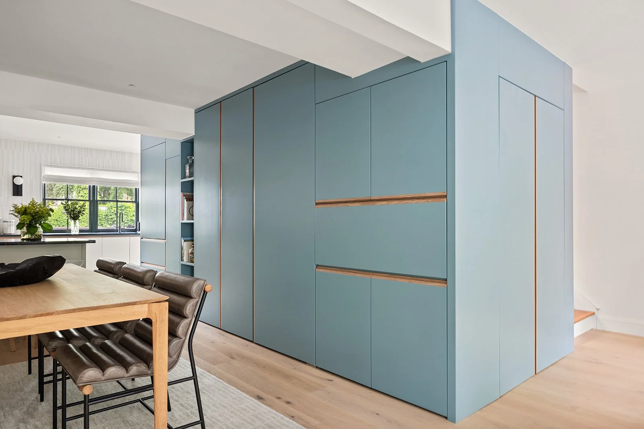
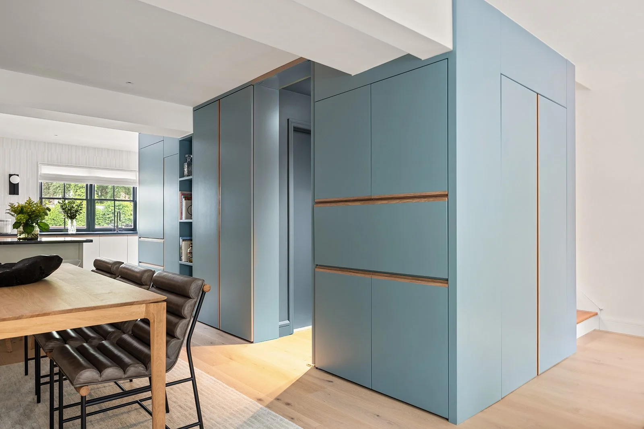
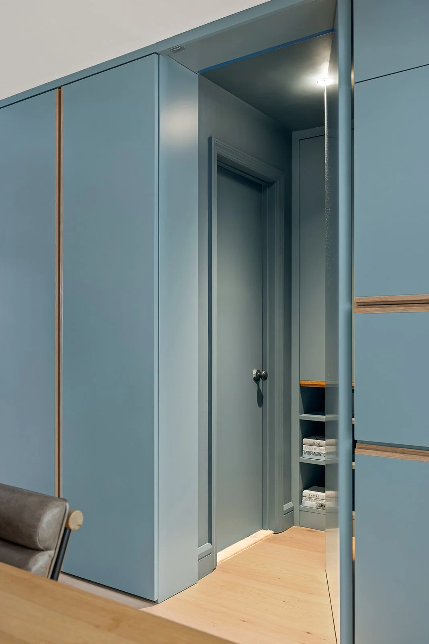
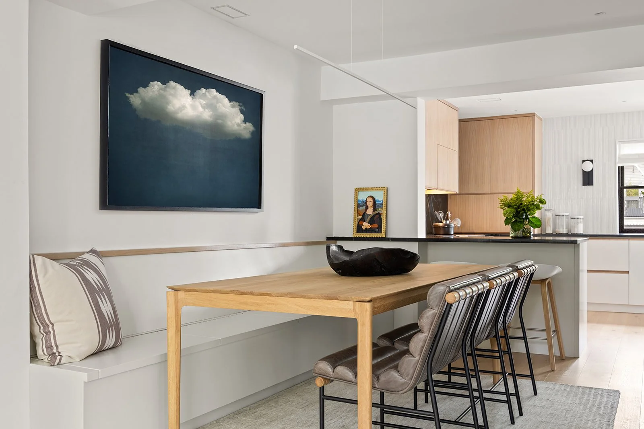
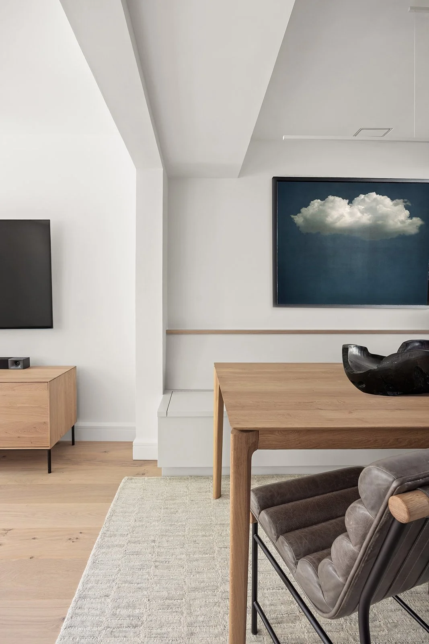
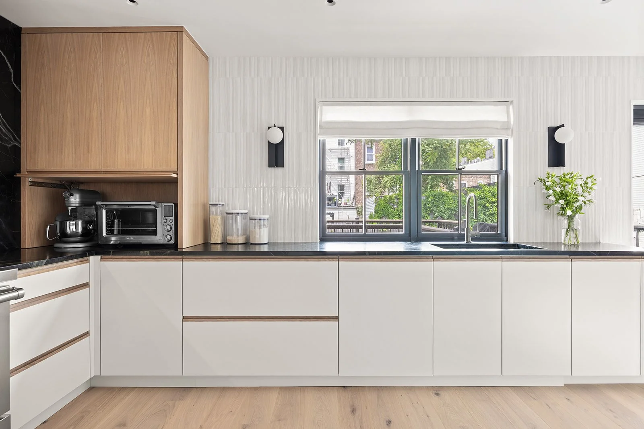
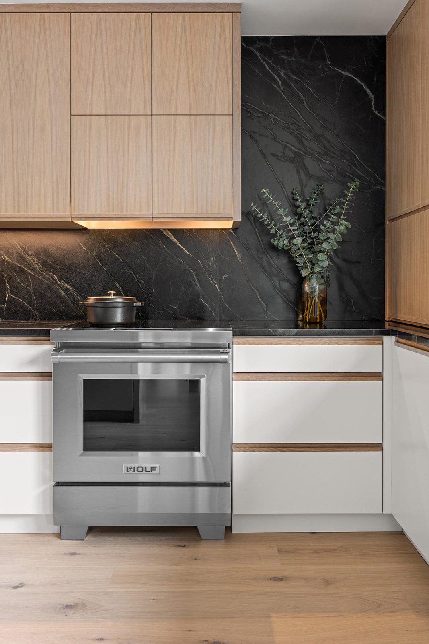
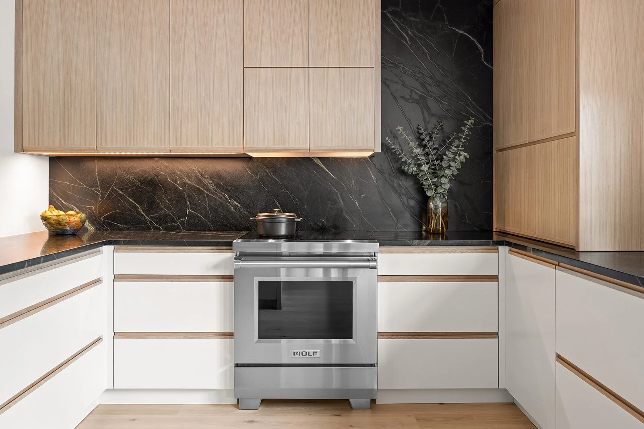
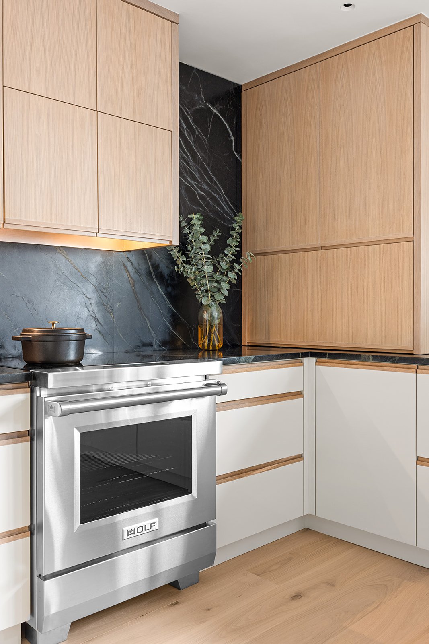
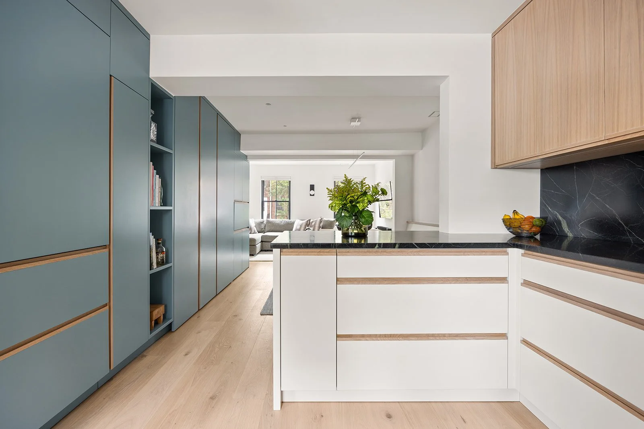
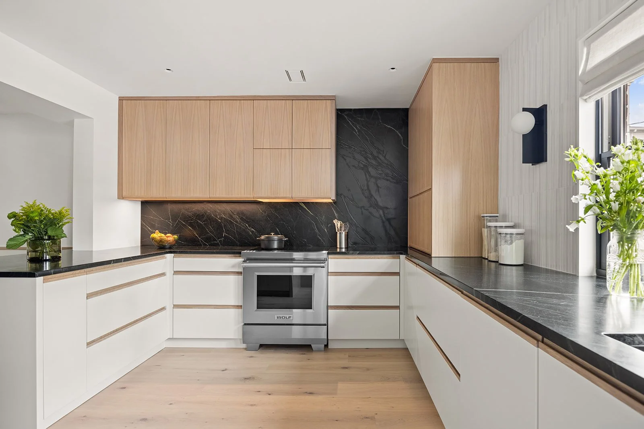
This Jersey City row house renovation is organized around a striking blue architectural volume that anchors the open-plan layout while concealing a wide range of essential functions. At the core of the home, this custom-built "box" houses a mudroom bench, full-height pantry and refrigerator cabinets, a powder room, a mechanical closet, a coat closet, a built-in desk, and a bookshelf. The kitchen features custom cabinetry in a mix of white lacquer and white oak, paired with richly veined soapstone countertops and backsplash for a clean yet tactile contrast. Pale wood floors, natural light, and soft material transitions contribute to a calm and cohesive atmosphere.