Hudson Valley Residence
Category
Architecture
Location
Coxsackie, New York
Year
2009–2012
Area
6,500 sq ft
About
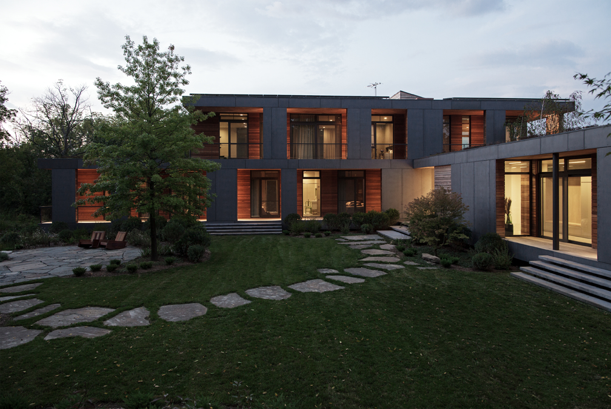
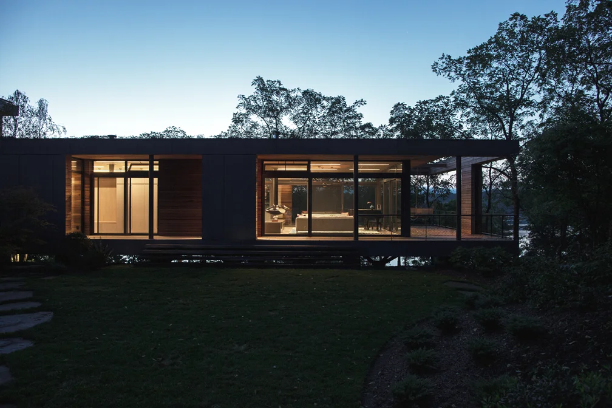
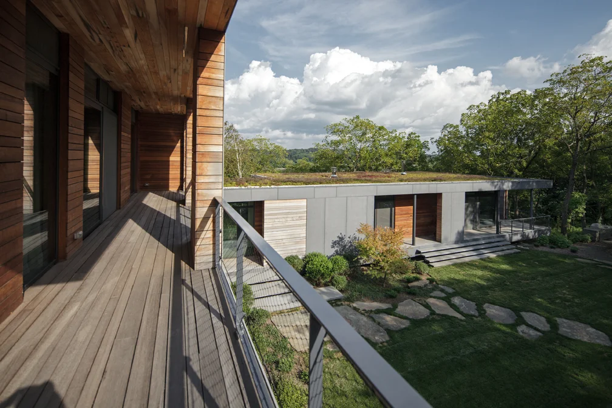
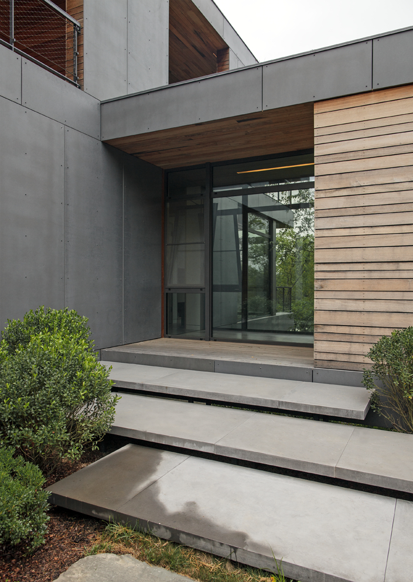
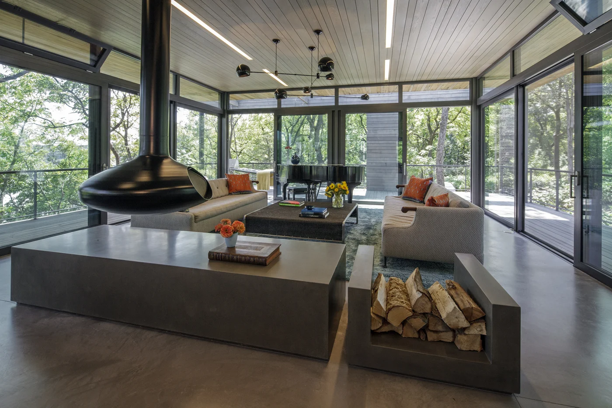
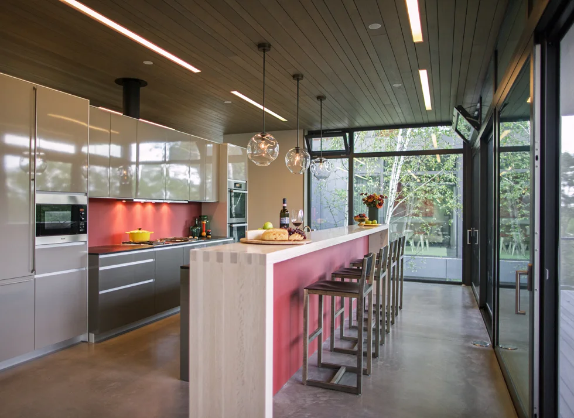
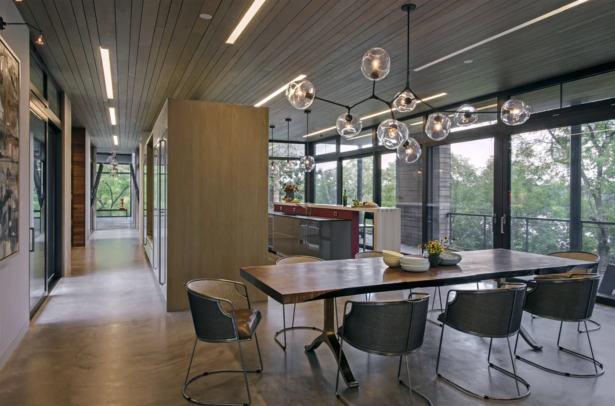
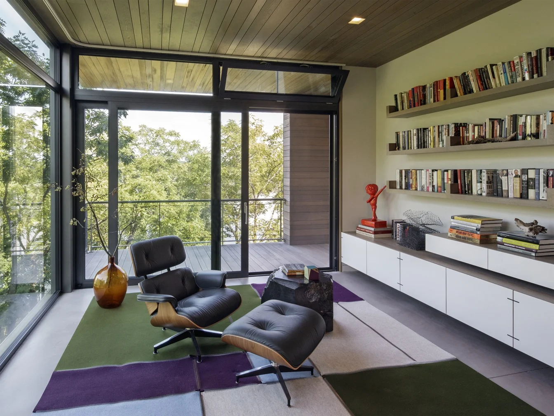
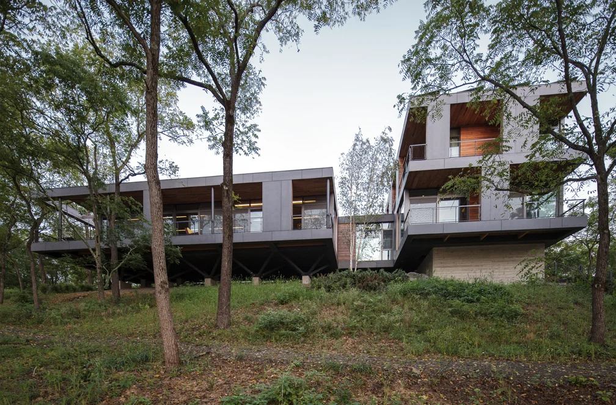
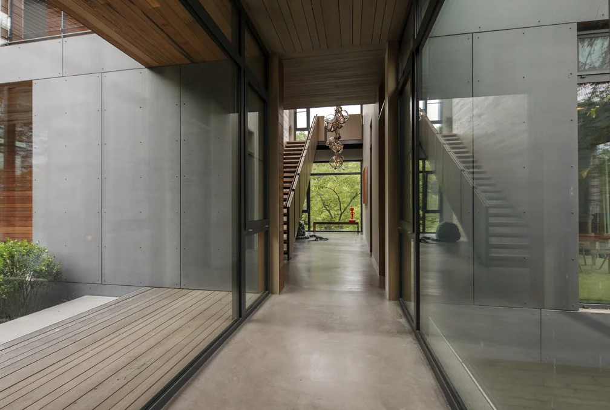
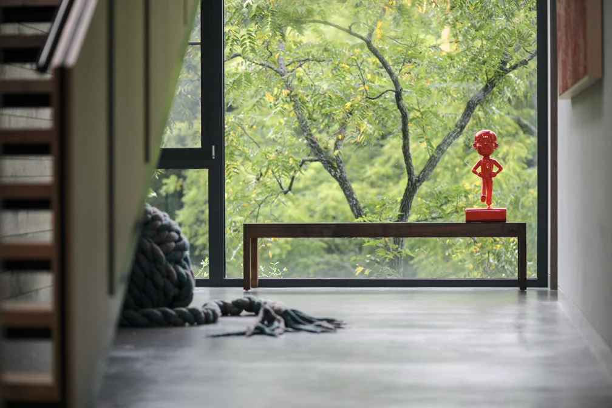
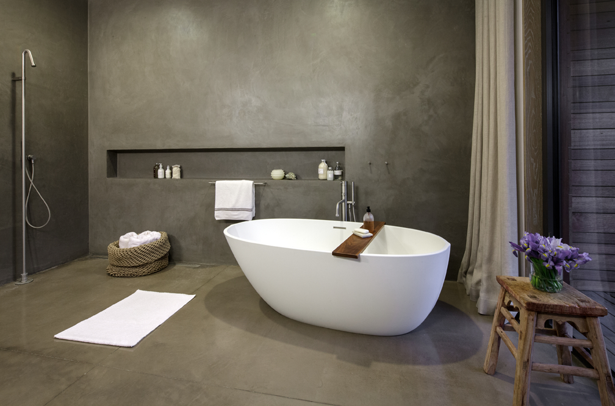
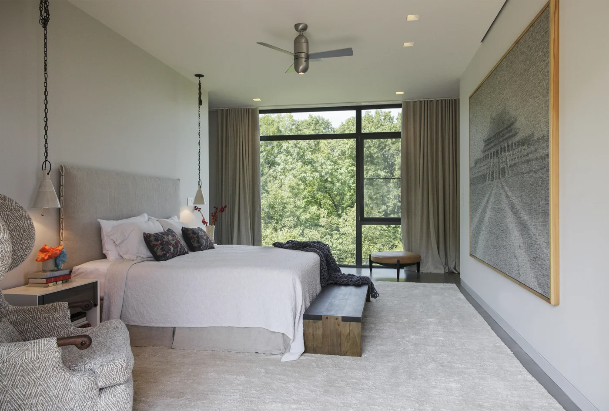
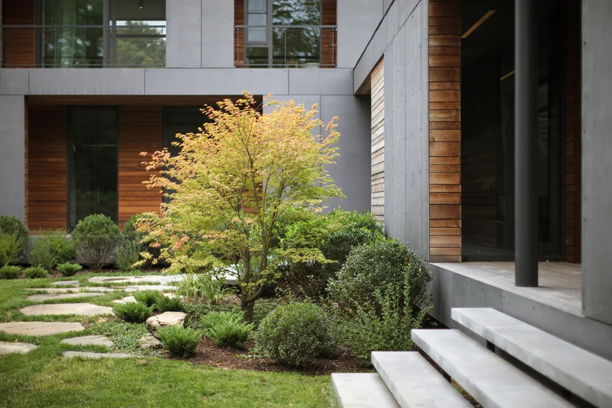
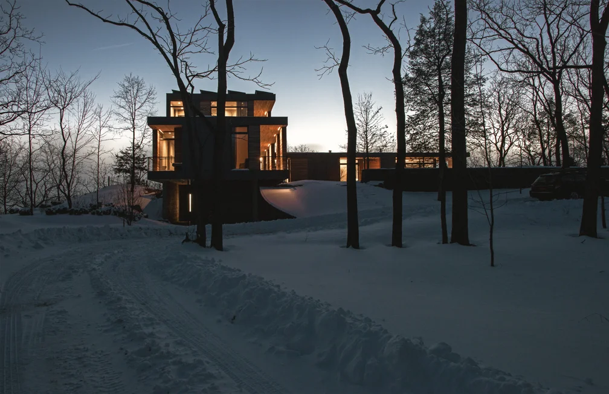
This river-front home is placed along the top of a sharply sloped shale river bank ridge, with the surrounding woods providing design inspiration. Two linked wings form the L-shaped plan, dividing the home into private and public spaces. The public wing perches along the top of the ridge providing commanding views of the Hudson River. Deep exterior decks encase the interior providing relief from the summer sun. The house is capped with a 16kW array of solar panels while lower roofs are planted with native species. *Project for BWA