Bedford Hills Residence
Category
Residential
Location
Bedford Hills, New York
Year
2025
Area
7,200 sq ft
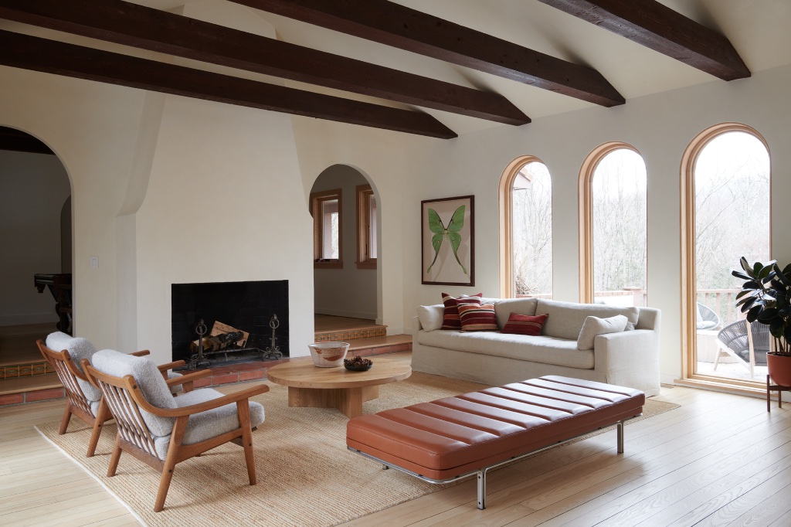
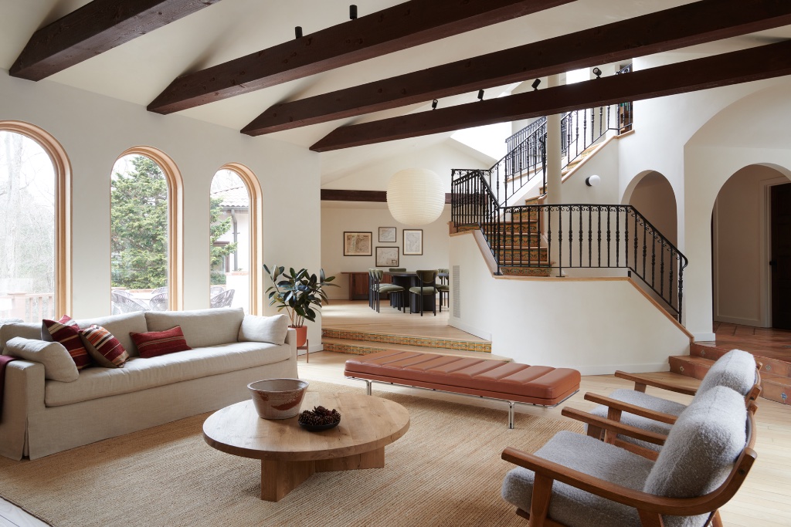
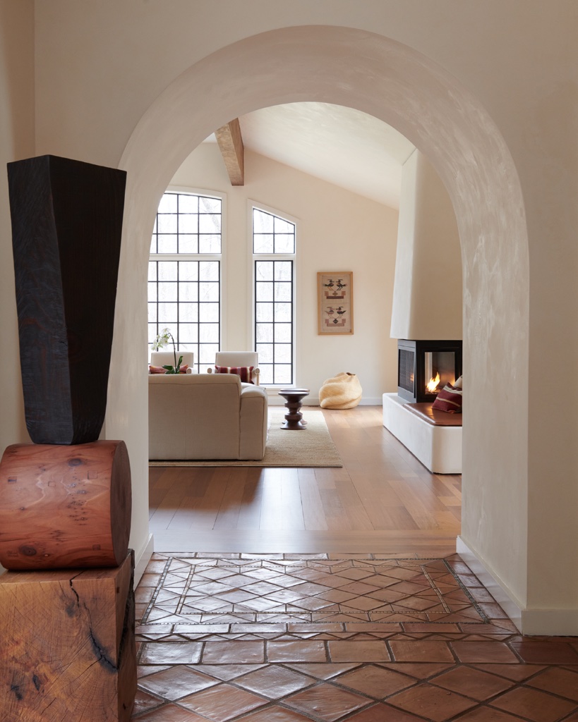
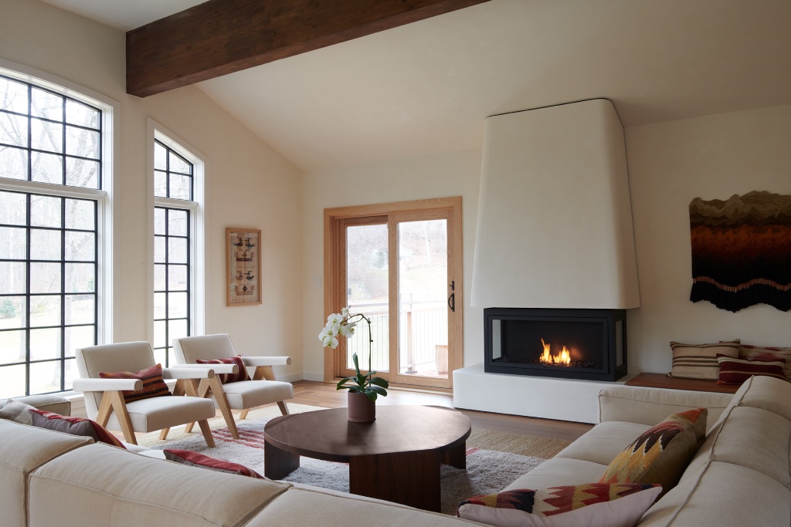
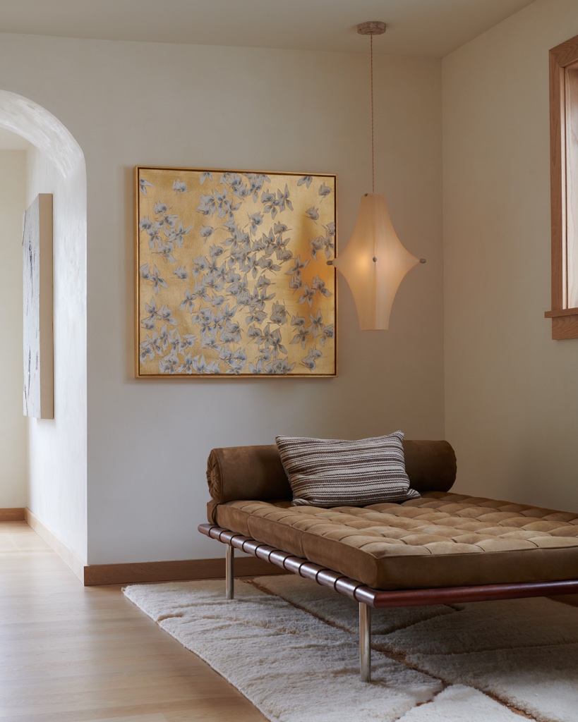
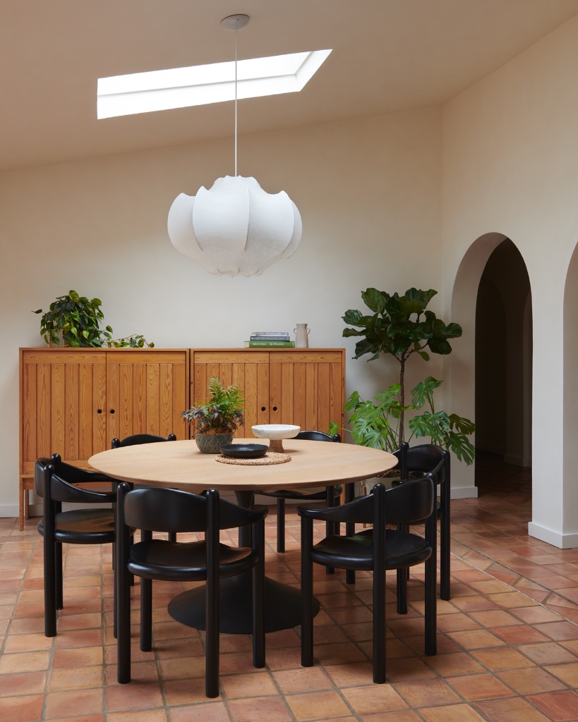
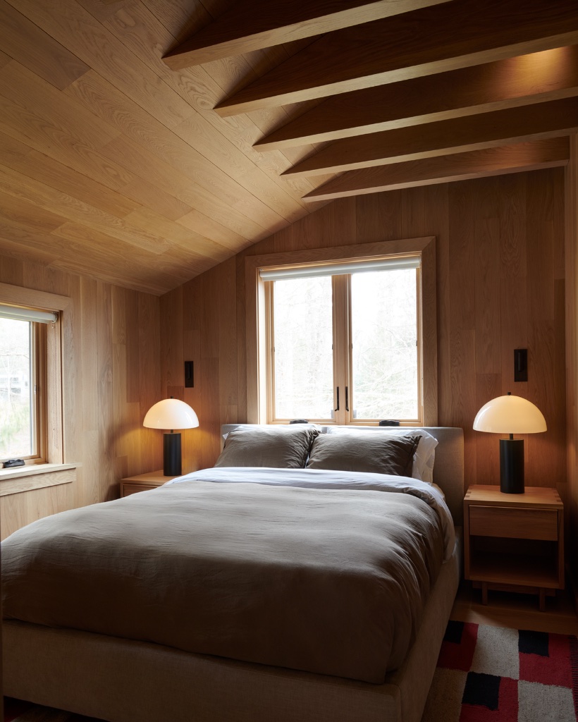
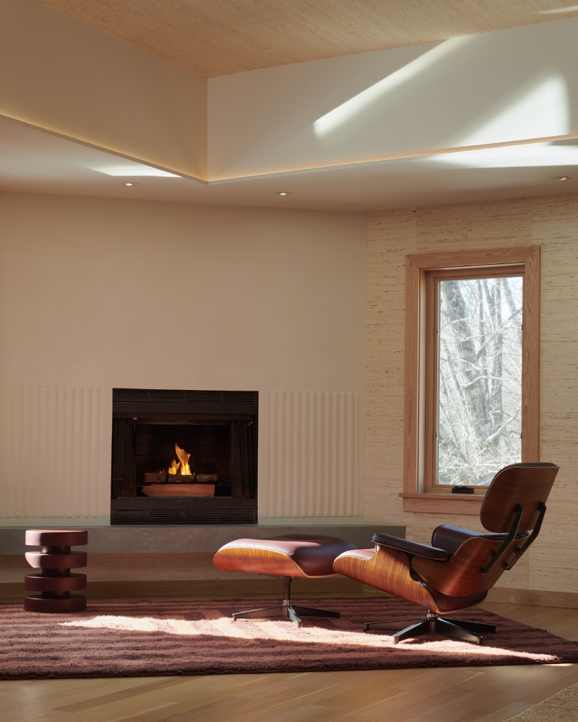
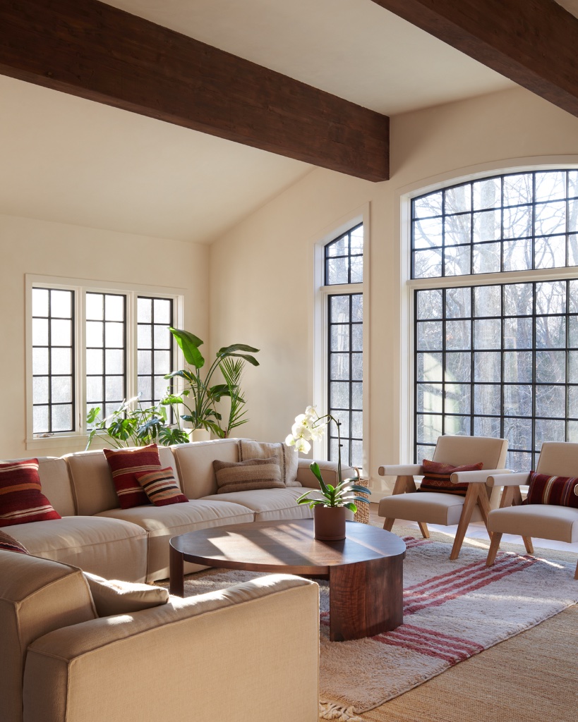
This renovation reinterprets a Mediterranean-style residence through a quieter, more refined lens—preserving its vaulted volumes, exposed beams, and arched openings while simplifying and clarifying the overall architecture.
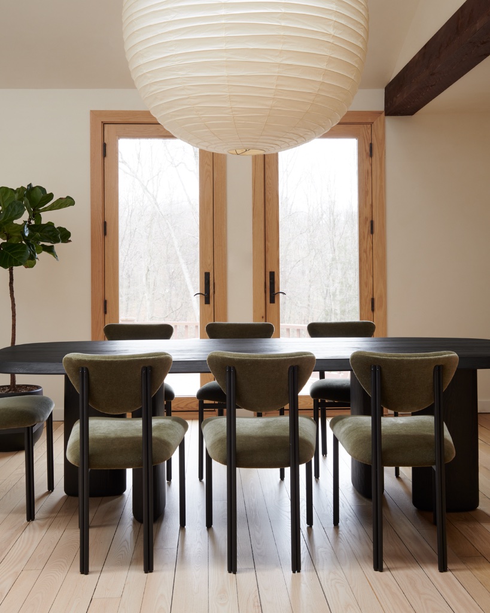
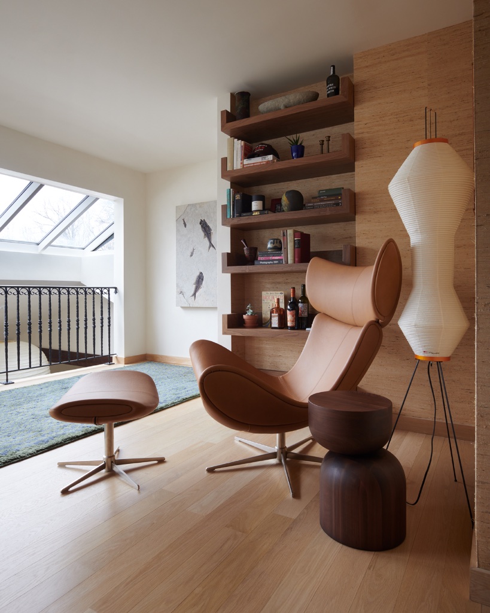
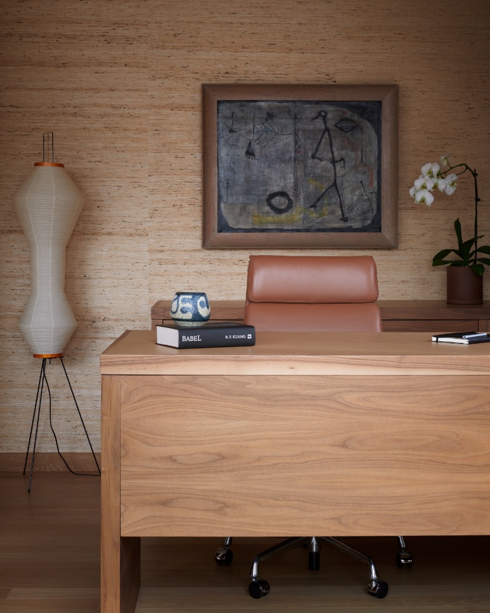
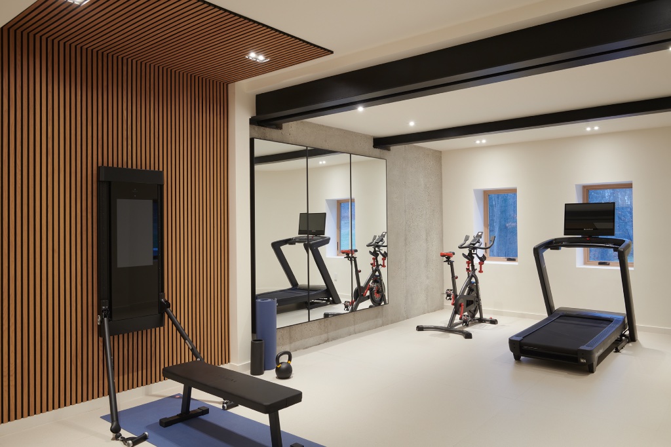
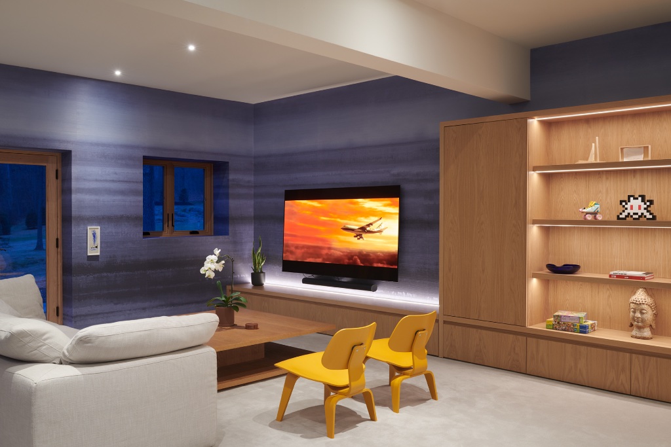
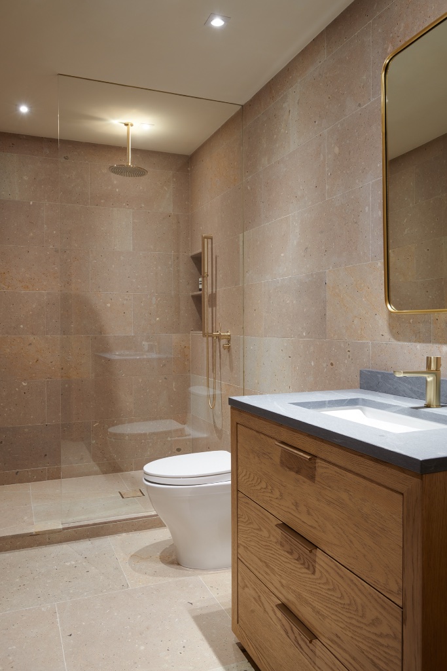
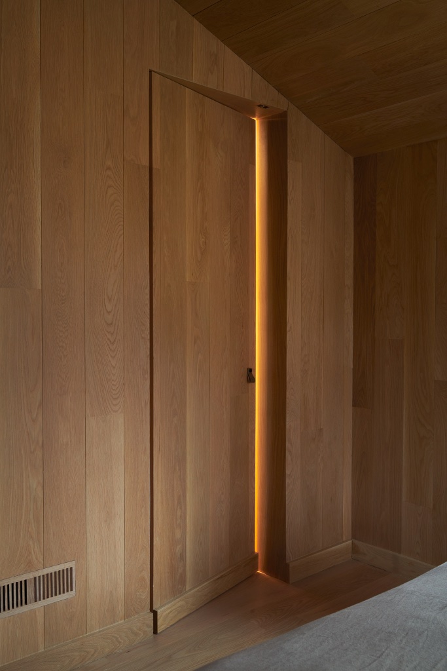
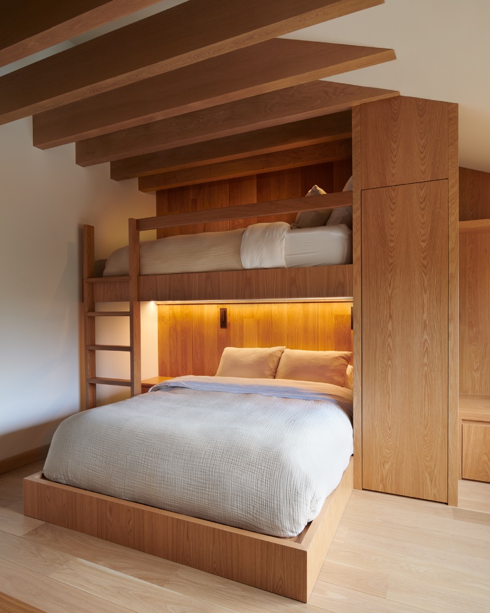
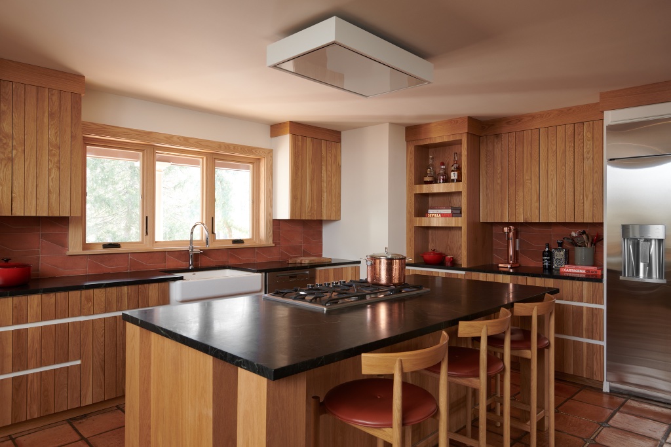
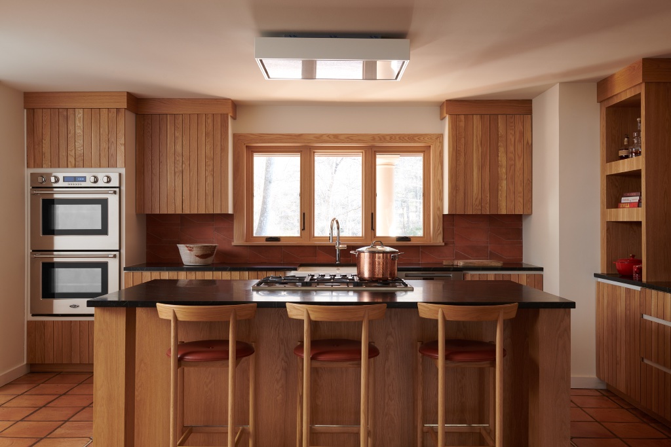
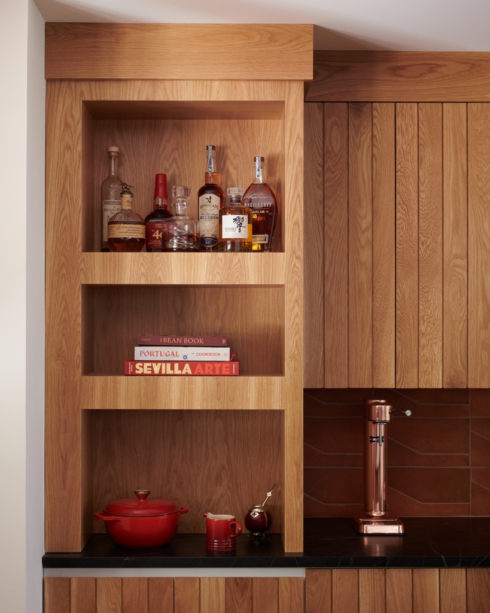
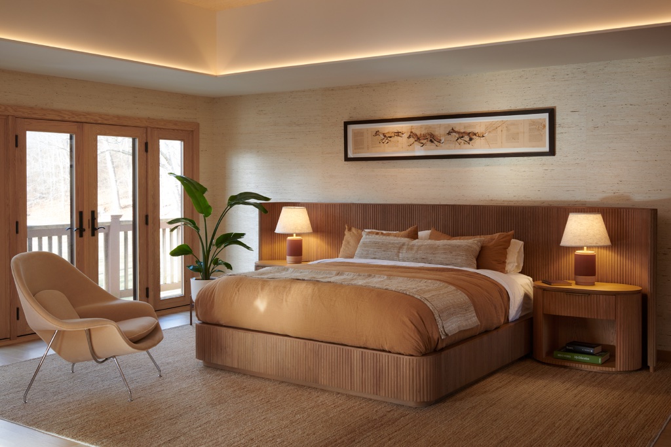
The intervention focuses on restraint rather than transformation. Existing geometry and spatial sequences are maintained, with strategic edits to proportion, material, and detail to reduce visual noise and enhance continuity. A cohesive palette of white oak, plaster, natural stone, and bronze unifies the interior, balancing warmth with precision.
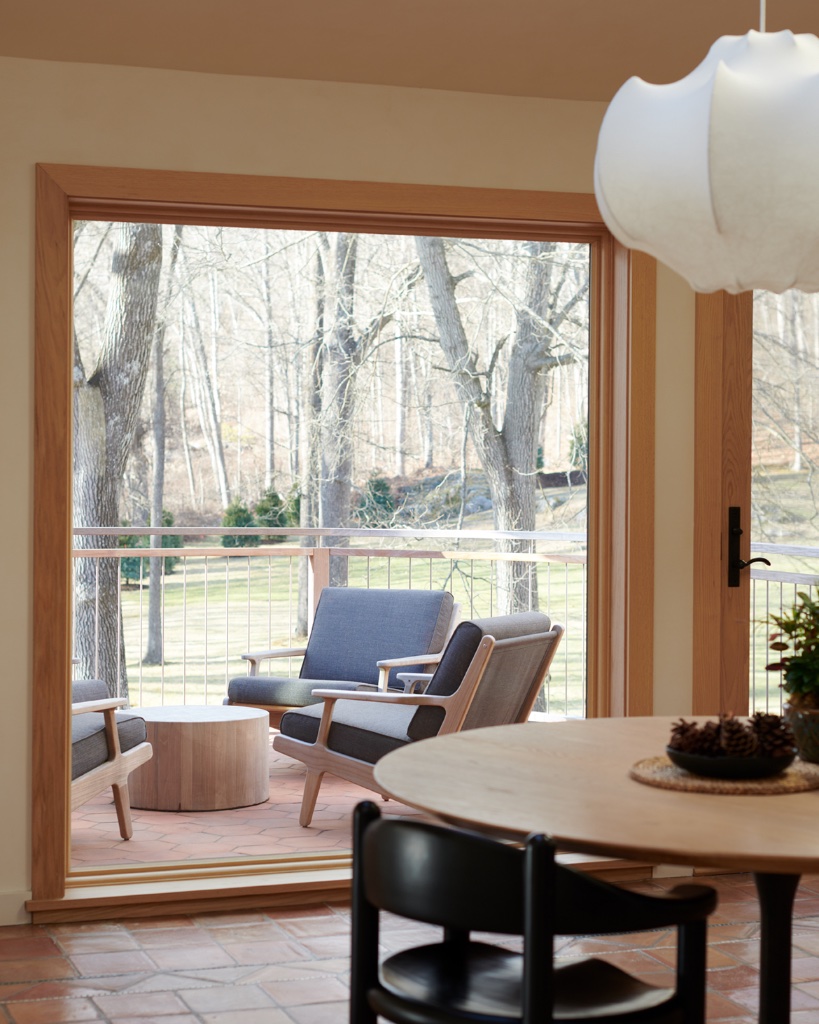
Living spaces are opened and connected to the surrounding landscape, reinforcing the home's inherent indoor–outdoor relationship. Custom millwork and integrated lighting further streamline the interiors, creating a calm, cohesive environment.
The result is a house that feels grounded and timeless—where original character is preserved, but expressed with greater clarity and intention.