Dumbo Loft
Category
Residential
Location
Brooklyn, New York
Year
2024
Area
2,832 sq ft
About
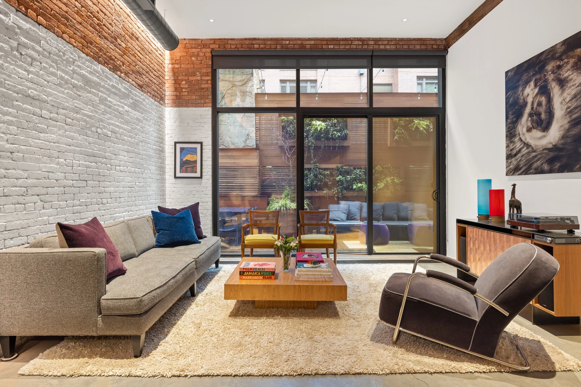
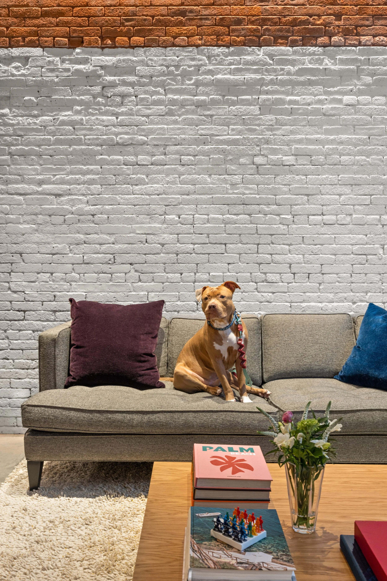
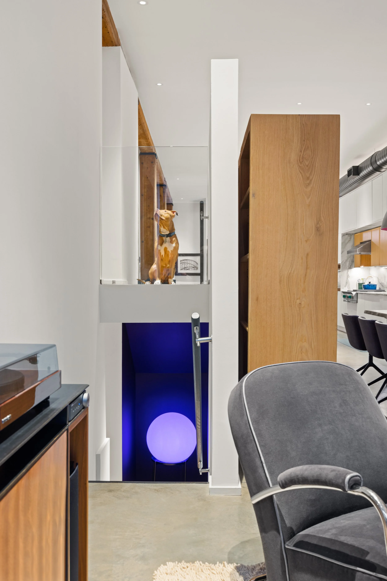
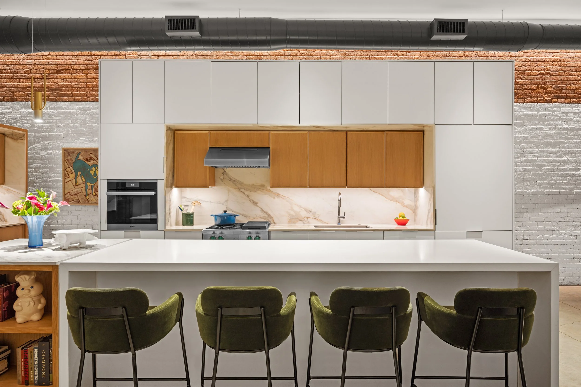
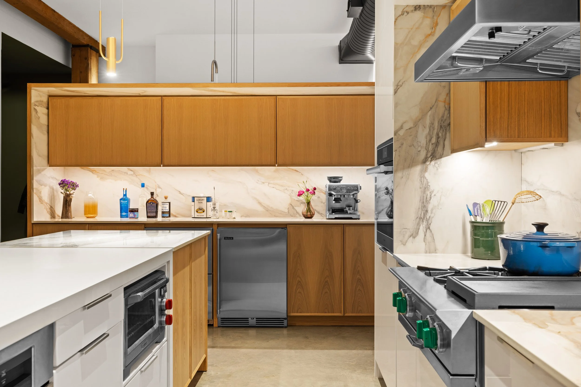
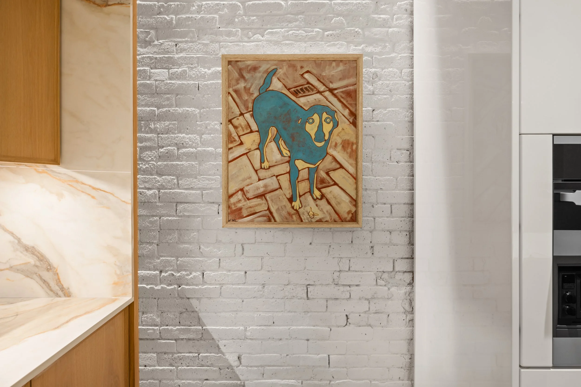
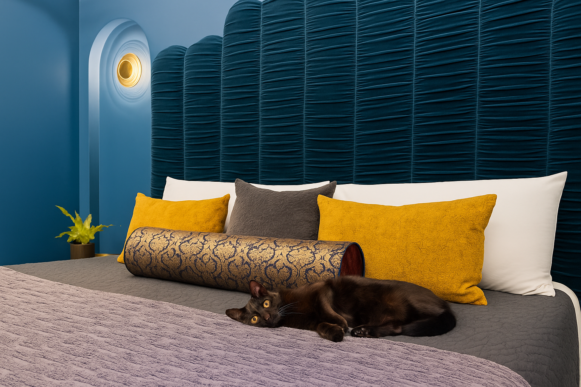
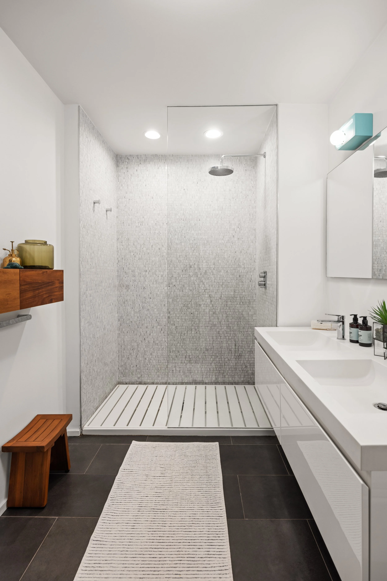
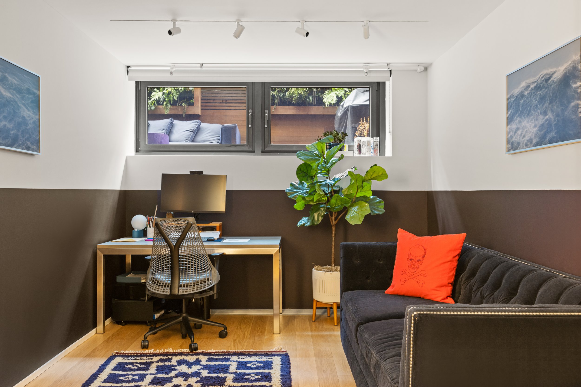
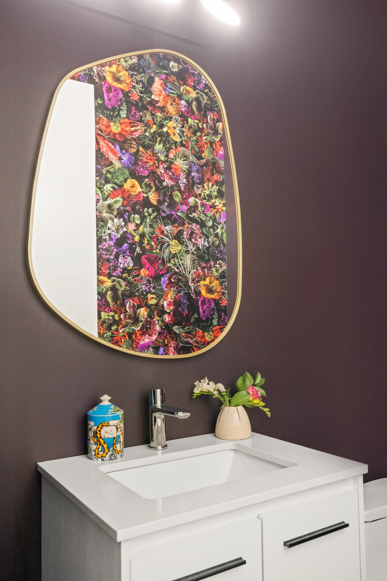
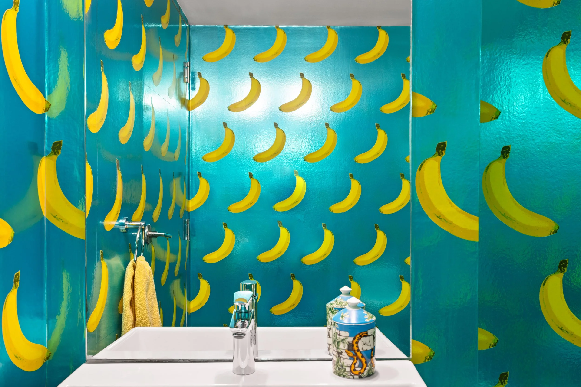
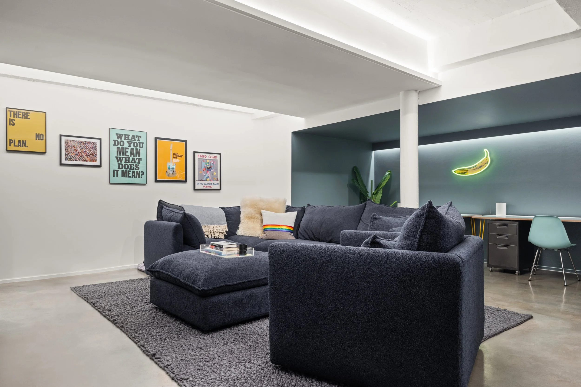
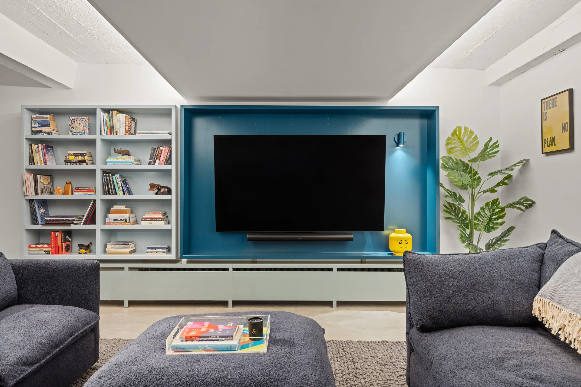
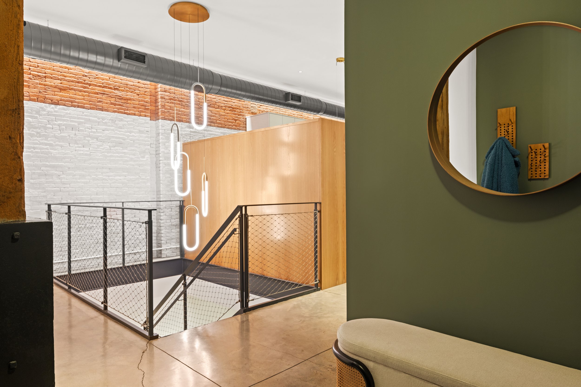
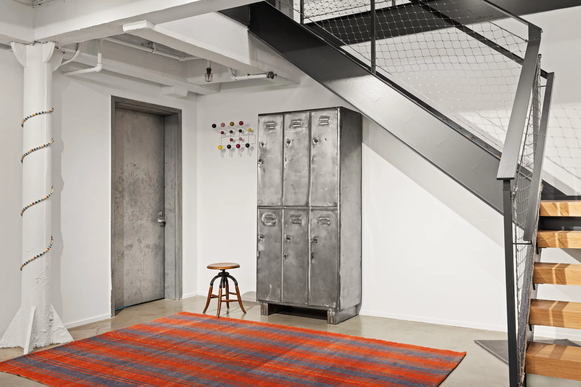
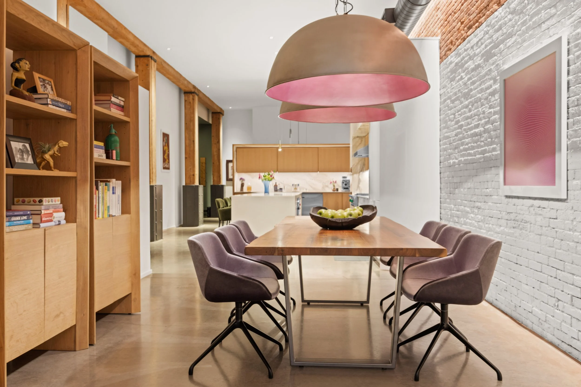
This two-level loft in DUMBO, Brooklyn, balances raw industrial character with refined custom detailing. The residence includes two bedrooms, two full bathrooms, and two half baths, organized around an open-concept layout that emphasizes flow, light, and visual layering. A sculptural chandelier anchors the open mesh stair, drawing the eye down to the lower level, where a media room, home office, and a whimsically unexpected powder room wrapped in banana-scented scratch-and-sniff wallpaper offer vibrant counterpoints to the serene upstairs. Custom millwork is used throughout, while a partially painted brick wall creates a luminous backdrop for the art collection.