Tribeca Loft
Category
Residential
Location
Tribeca, New York
Year
2024
Area
2,980 sq ft
About
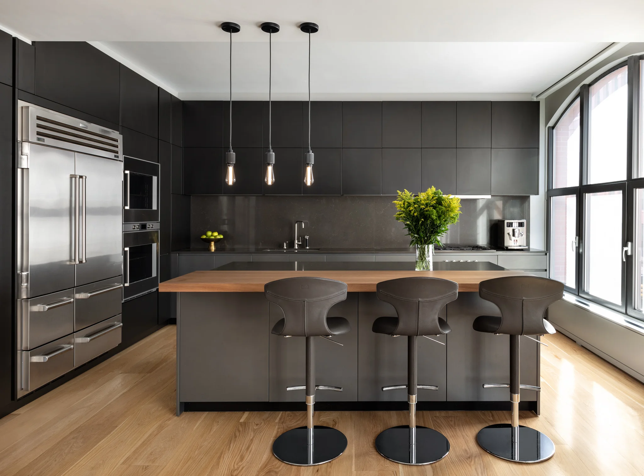
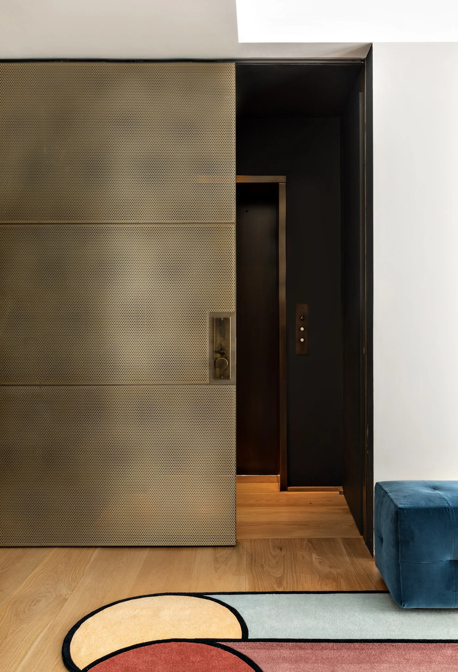
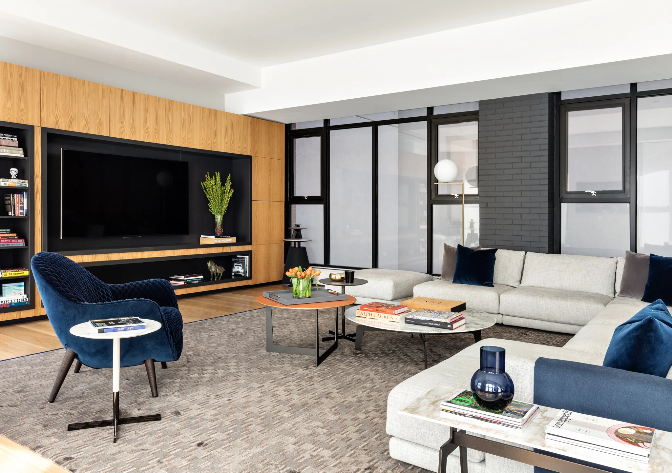
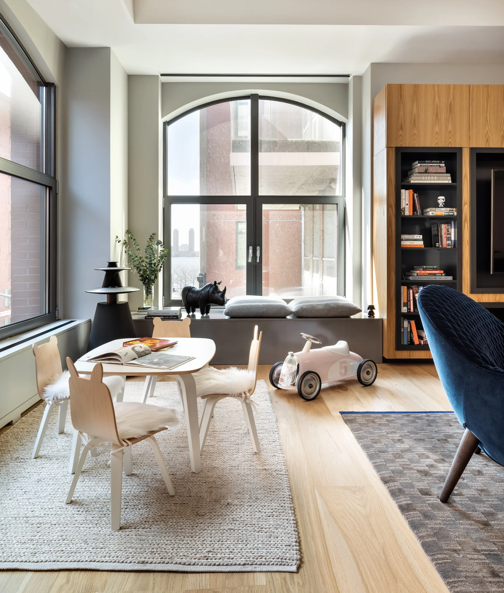
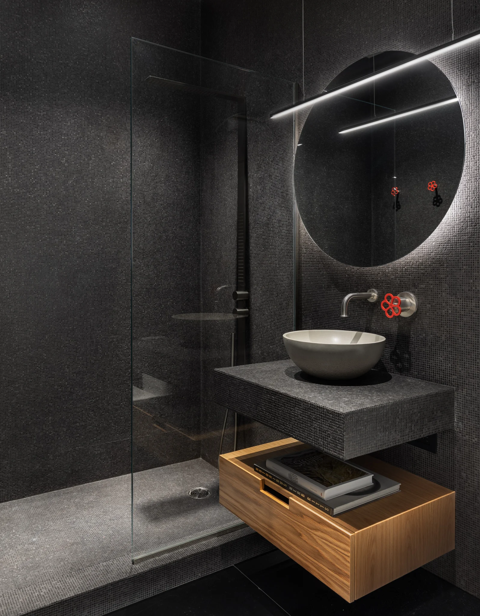
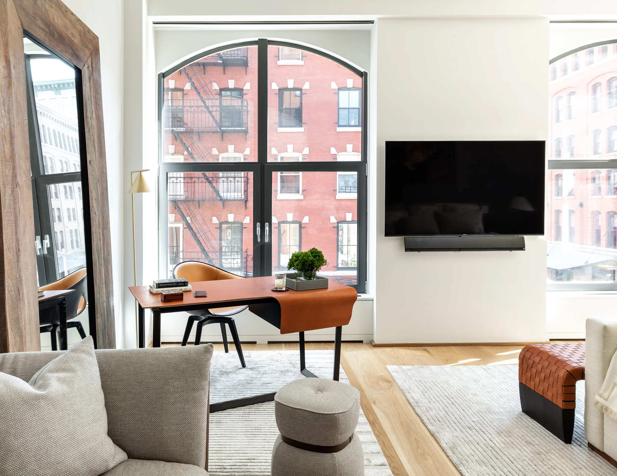
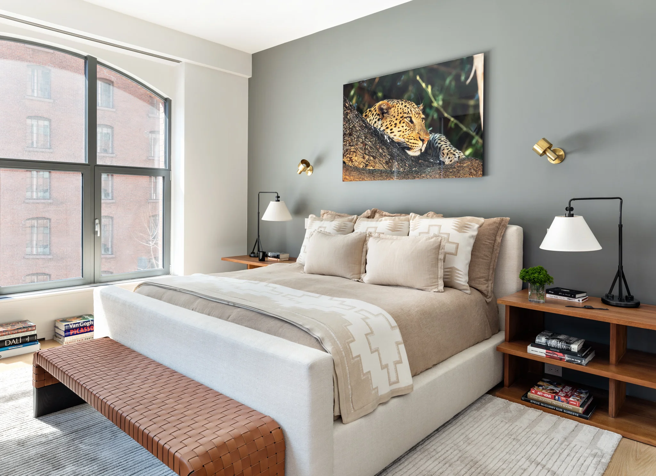
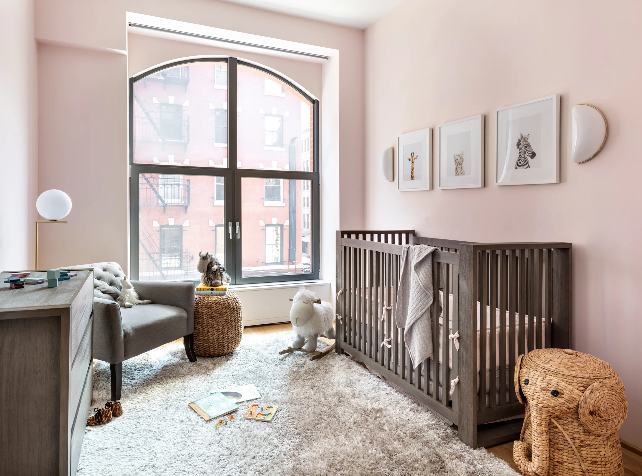
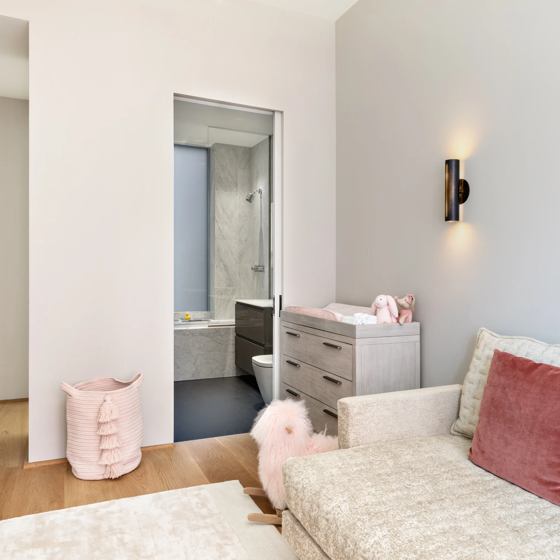
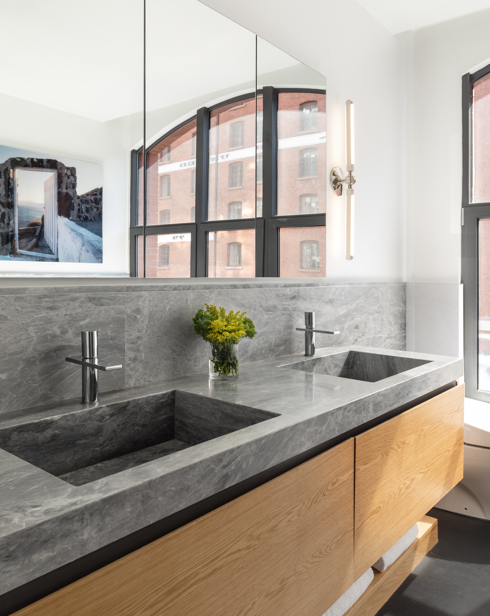
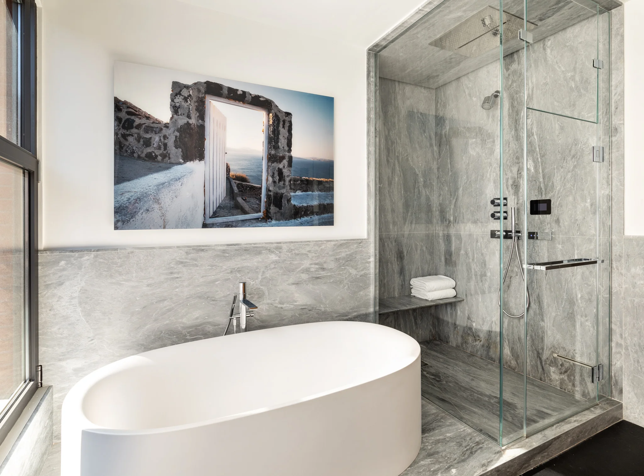
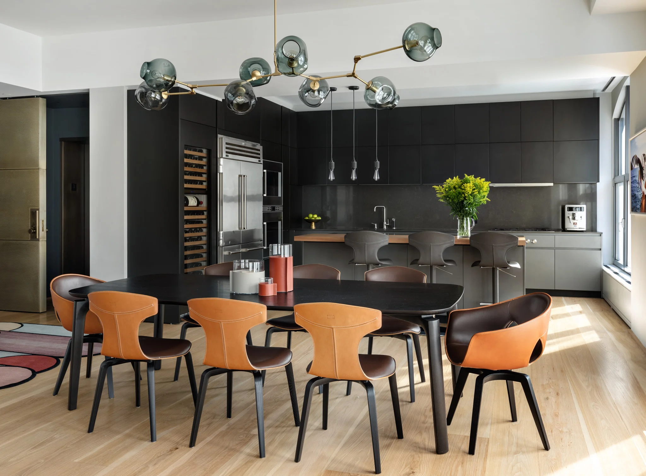
This expansive loft in Tribeca was designed for a young family of four and features sweeping views of the Hudson River. The 3-bedroom, 3-bathroom residence is centered around a large open-plan living room, dining area, and kitchen. Custom millwork throughout integrates storage, functionality, and warmth, while wide-plank white oak floors and floor-to-ceiling arched windows enhance the natural light. A custom-made chandelier by Lindsey Adelman anchors the dining area. A standout feature is the custom-perforated bronze sliding door at the elevator lobby. The primary bathroom is a serene retreat clad in soft gray stone, with double vanities and a sculptural soaking tub.