Park Slope Triplex
Category
Residential
Location
Park Slope, Brooklyn
Year
2018
Area
2,100 sq ft
About
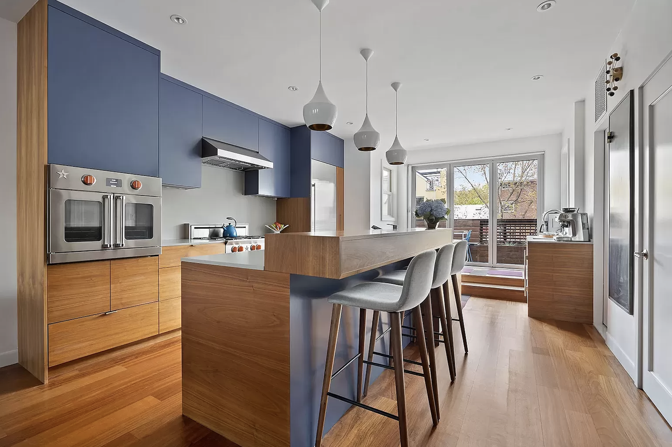
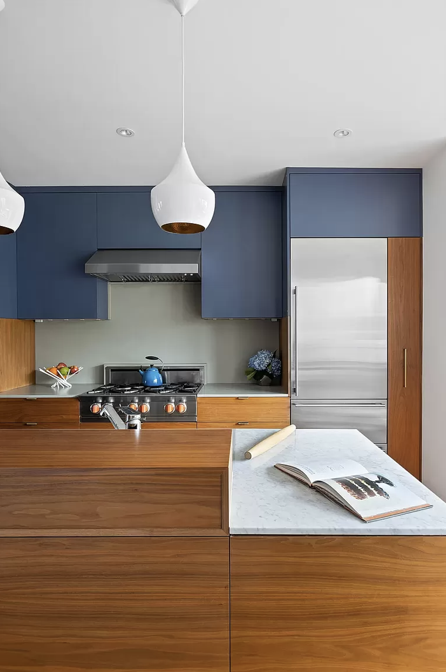
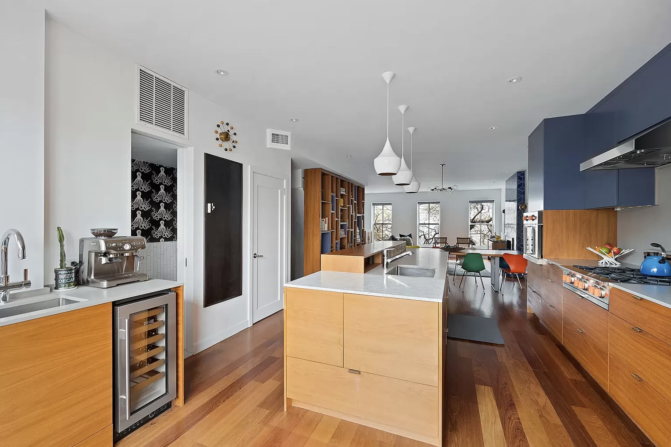
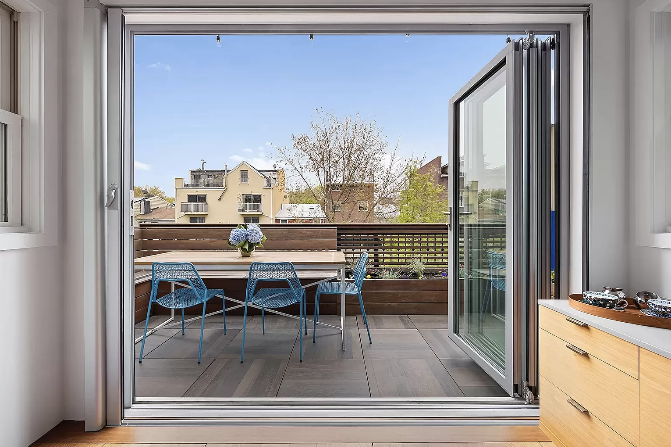
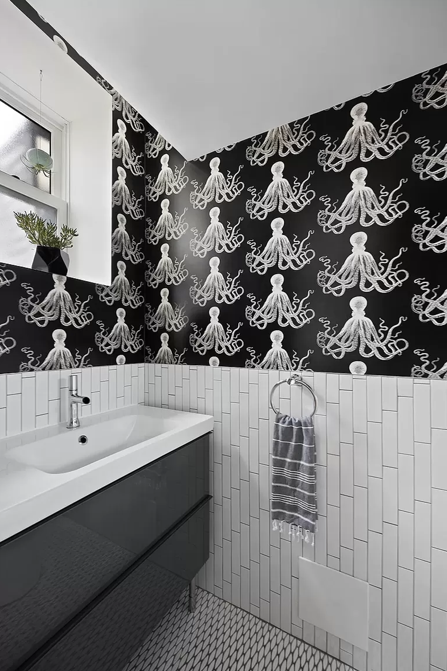
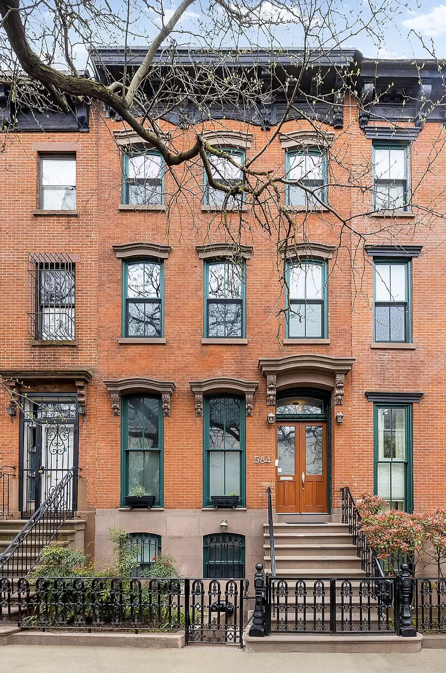
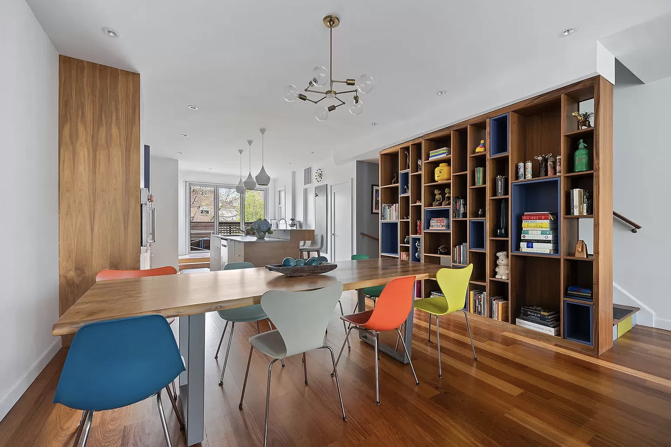
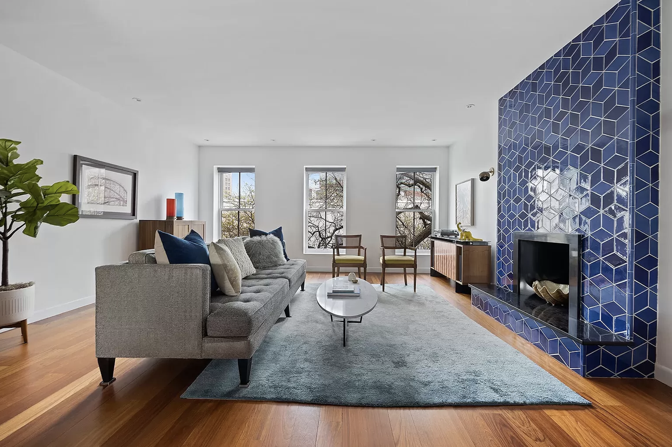
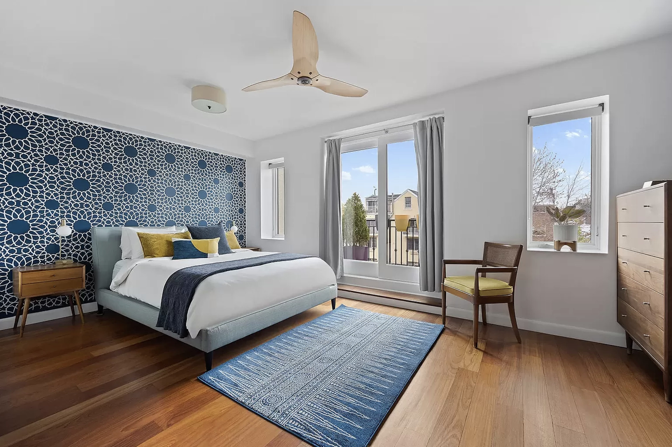
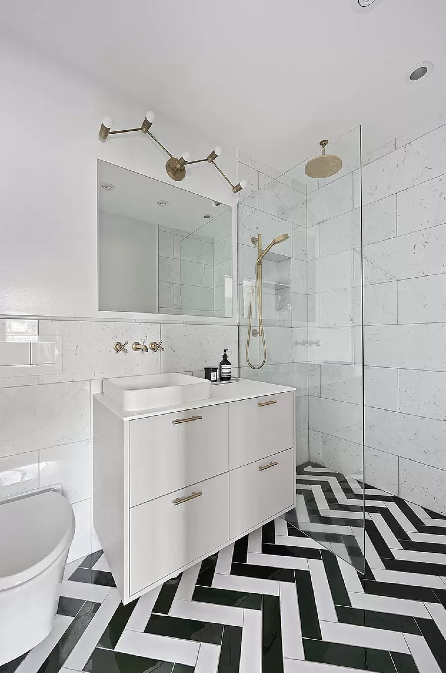
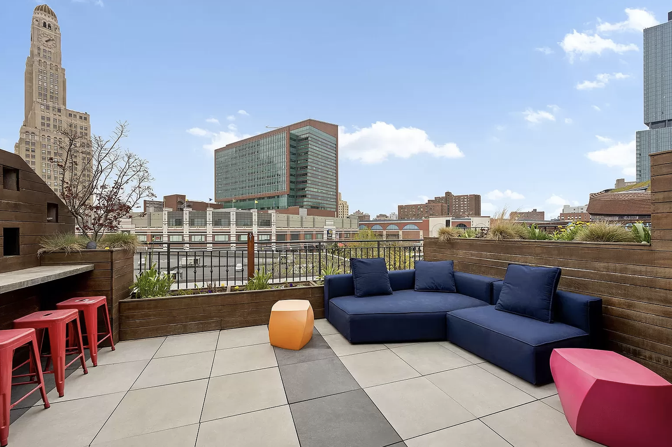
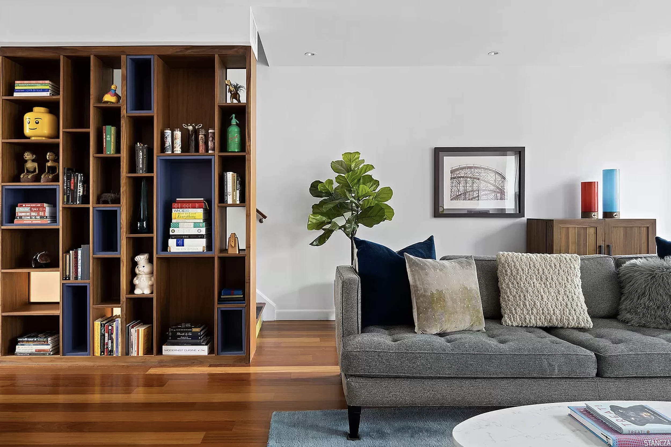
Set atop a two-unit Park Slope townhouse, this meticulously designed triplex spans over 2,000 square feet with four private terraces across three floors. The chef's kitchen features solid walnut cabinetry, Caesarstone counters, and professional-grade appliances. A floor-to-ceiling walnut bookcase and decorative fireplace anchor the living space. The primary suite on the second floor includes an art-deco inspired bathroom. The top floor is a sun-drenched, skylit retreat with sweeping views of Barclays Center and downtown Brooklyn.